
How to Choose a General Contractor With Medical Clinic Experience
If you’re planning a medical clinic build-out, renovation, or new construction project, the contractor you hire matters more than it would for a typical retail space or office. A general contractor with medical clinic experience understands things a standard commercial builder often doesn’t: how patient flow shapes room layout, why HVAC systems in a clinic aren’t interchangeable with those in a restaurant, and how to keep a project moving through permitting and inspection without derailing your opening date.
The problem is that almost every contractor’s website says some version of “we handle commercial and healthcare projects.” That phrase alone doesn’t tell you much. This article walks through what medical clinic experience actually looks like, what a contractor should be doing at each phase of your project, and the specific questions that separate a contractor who has genuinely done this work from one who’s guessing.
Why Medical Clinic Construction Requires Specialized Experience
A medical clinic isn’t just a commercial space with exam tables instead of desks. The building has to support clinical workflows, patient safety, and regulatory requirements that don’t apply to a typical office or retail buildout.
Patient and staff flow is one of the biggest differentiators. A well-planned clinic separates patient movement from staff and supply movement, keeps waiting areas away from clinical zones, and positions exam rooms and treatment rooms so staff aren’t backtracking constantly. Get this wrong and the practice ends up with bottlenecks that affect patient volume for years.
Privacy and accessibility carry more weight too. Exam rooms need sound isolation that a standard office wall assembly won’t provide. Accessibility requirements affect door widths, turning radius in exam rooms, and restroom layouts — details that are easy to overlook if a contractor is used to building offices, not clinical space.
Then there’s the building systems side. Medical equipment often has specific power, water, or ventilation requirements. HVAC has to account for infection control and air exchange in certain rooms, not just comfort. Plumbing may need to support sinks in every exam room plus specialized fixtures. Electrical systems need to handle diagnostic and treatment equipment loads that a typical office circuit plan doesn’t anticipate.
None of this is exotic, but it does require a contractor who has actually coordinated these details before — not one learning healthcare construction for the first time on your project.
What Does a General Contractor With Medical Clinic Experience Actually Do?
The contractor’s role runs from the first site walk-through to the day you get your keys back. Here’s what that looks like in practice.
Pre-Construction Planning
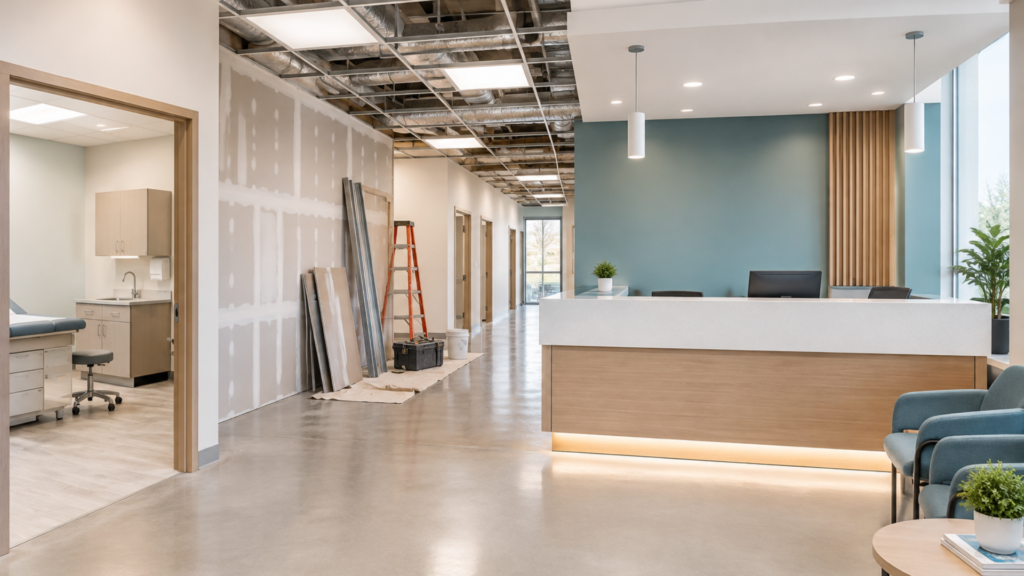
Before any work begins, an experienced contractor assesses the existing space, develops a realistic scope, and builds a budget around what the clinic actually needs — not a generic commercial estimate. This phase includes coordinating closely with your architect, interior designer, and any engineers involved, since clinic layouts typically require more back-and-forth on exam room count, equipment placement, and code compliance than a standard office buildout.
Scheduling gets set here too. If you’re opening a new practice location or trying to stay open during a renovation, the pre-construction schedule should reflect that from day one, not get adjusted after the fact.
Construction and Trade Coordination
Medical clinic construction pulls in more specialized trades than most commercial jobs — electricians who understand medical equipment loads, plumbers familiar with clinical fixtures, and HVAC contractors who can size and balance systems for exam and treatment spaces. The general contractor’s job is coordinating all of these trades on a schedule that avoids the kind of sequencing errors that cause rework.
Equipment coordination is part of this too. Imaging equipment, sterilization units, and other clinical equipment often have delivery windows, power requirements, and installation sequences that need to be built into the construction schedule well in advance.
Permits and Inspections
Permits and inspections tend to take longer and involve more review for medical spaces than for a typical retail or office buildout, particularly when mechanical, electrical, and plumbing changes are involved. A contractor who has worked through this before knows what documentation local authorities expect and how to sequence inspections so they don’t stall the job. This is one of the areas where inexperience shows up fastest — delayed permits can push back an opening date by weeks.
Project Management
Day-to-day project management is what keeps everything above from falling apart. That means active schedule tracking, transparent budget management, clear communication with the client, a defined process for handling change orders, and consistent quality control on-site. On a clinic project, you want a single point of contact who can answer questions about the schedule, budget, or a change in scope without you having to chase down separate subcontractors.
What Experience Should You Look for in a Medical Clinic Contractor?
This is where most buyers get tripped up. Years in business, or even years in commercial construction, are not the same thing as relevant medical clinic experience.
A contractor might have twenty years of retail and restaurant buildouts and still have never coordinated a clinical HVAC system or dealt with the permit review process for a medical office. What you want to know is whether the contractor has handled projects similar to yours — not just in industry, but in scope and complexity.
When evaluating experience, look at:
- Project type — medical offices, clinics, dental practices, or wellness facilities specifically, rather than general commercial work
- Project scale — a contractor experienced with small single-provider offices may or may not have the systems in place for a larger multi-provider clinic, and vice versa
- Delivery type — new construction, tenant build-out, or renovation each require different planning, and a contractor’s experience in one doesn’t automatically transfer to another
- Occupied-space work — renovating a clinic that stays open during construction is a distinct skill set from building out a vacant shell
- Trade coordination history — has the contractor actually managed the specialized electrical, plumbing, and HVAC work medical spaces require, or only standard commercial systems
- Permit track record — has the contractor navigated the permit and inspection process for a healthcare-related space before
The key distinction to hold onto: general construction experience tells you a contractor can build things well. Medical clinic experience tells you they understand the specific requirements of your project type. You want both.
8 Questions to Ask Before Hiring a Medical Clinic General Contractor
These questions are designed to surface real experience, not a sales pitch.
1. Can you show me similar medical or healthcare projects?
A contractor with genuine experience should be able to walk you through specific projects, not just describe healthcare construction in general terms.
2. Have you worked on a clinic similar to mine?
A large multi-specialty clinic and a small single-provider office have different planning needs. Ask specifically about scale and specialty, not just “medical” in general.
3. How do you coordinate medical equipment and specialized trades?
This tells you whether the contractor has a real process for sequencing electrical, plumbing, and equipment installation, or whether they’ll be figuring it out as they go.
4. How do you handle permits and inspections?
Listen for specifics — how they document scope for permit review, how they schedule inspections, and how they handle delays when they come up.
5. How will you manage patient and staff flow during construction?
This matters most if the clinic is staying operational during the project. A contractor without occupied-space experience may not have a plan for this at all.
6. Who will manage my project day to day?
You want a named point of contact, not a rotating cast of site supervisors.
7. How do you handle budget changes and unexpected site conditions?
Every renovation uncovers surprises. What matters is whether the contractor has a transparent change-order process or whether budget changes come as a surprise.
8. Have you renovated an occupied medical clinic?
This is different enough from vacant-space construction that it deserves its own direct question, separate from general healthcare experience.
Medical Clinic Construction Requires More Than Walls and Finishes
Clinical spaces have operational requirements layered underneath the visible construction work.
HVAC and Ventilation
Air quality and air exchange rates matter more in clinical spaces than in most commercial environments, particularly in exam and treatment rooms. Local codes and any specific clinical requirements should always be confirmed with the appropriate professionals and authorities for your jurisdiction and practice type.
Plumbing
Clinics typically need sinks in every exam room, plus specialized fixtures depending on the practice — a dental clinic’s plumbing needs look very different from a general practice office.
Electrical and Data
Diagnostic and treatment equipment can draw more power than standard office circuits are built for, and data infrastructure needs to support electronic health records and any connected equipment.
Accessibility
Door widths, exam room turning radius, and restroom layout all need to meet accessibility requirements — details that are easy to miss if a contractor’s background is mostly in office or retail buildouts.
Patient Privacy and Layout
Sound isolation between exam rooms and clear separation of patient, staff, and supply pathways affect both compliance and day-to-day operations.
Medical Equipment Coordination
Imaging equipment, sterilization units, and other clinical tools often require specific power, water, or structural support that needs to be planned before walls go up, not after.
Durable, Practical Finishes
Clinical spaces need finishes that hold up to frequent cleaning and heavy daily use, which is a different specification conversation than a typical office renovation.
As with HVAC, all code and regulatory specifics should be confirmed with local authorities and the appropriate licensed professionals for your location and practice type.
Medical Clinic Construction vs. Build-Out vs. Renovation
These terms get used loosely, but they describe different projects with different planning requirements.
Project Type | What It Involves | Key Considerations |
New Construction | Building a clinic from the ground up on a new site | Longest timeline; full site work, permitting, and system design from scratch |
Medical Clinic Build-Out | Fitting out a vacant commercial shell for clinical use | Requires bringing in all clinical infrastructure — power, plumbing, HVAC — into a space that previously had none of it |
Medical Clinic Renovation | Updating or reconfiguring an existing clinic space | May involve working around existing systems, and can require occupied-space planning if the clinic stays open |
Knowing which category your project falls into helps you have a more productive first conversation with a contractor, since the planning, permitting, and scheduling approach differs for each.
How the Medical Clinic Construction Process Works
- Initial consultation — Discuss your goals, timeline, and general scope with the contractor.
- Site assessment — The contractor evaluates the existing space or site conditions.
- Scope and budget — A detailed scope of work and budget are developed together.
- Design and planning — Layout, systems, and finishes are finalized in coordination with your architect or designer.
- Permits and approvals — Documentation is submitted and reviewed by local authorities.
- Construction — Trades are coordinated and work proceeds according to the schedule.
- Inspections — Required inspections are scheduled and completed at each relevant phase.
- Completion and handover — Final walkthrough, punch list resolution, and handover of the finished space.
Red Flags When Choosing a Medical Clinic Contractor
Watch for these signs during the proposal process:
- Can’t point to relevant project experience beyond general commercial work
- Portfolio doesn’t include anything resembling your project type or scale
- Can’t clearly explain who handles permit submissions and inspections
- No named project manager for day-to-day communication
- Limited understanding of clinical HVAC, plumbing, or electrical requirements
- An unusually low estimate with no clear scope backing it up
- No defined process for handling change orders
- No plan for how construction will work if the clinic stays occupied
- Slow or vague communication during the proposal stage
None of these are dealbreakers in isolation, but a pattern of them is worth taking seriously before you sign a contract.
Why Design-Build Can Be Useful for Medical Clinic Projects
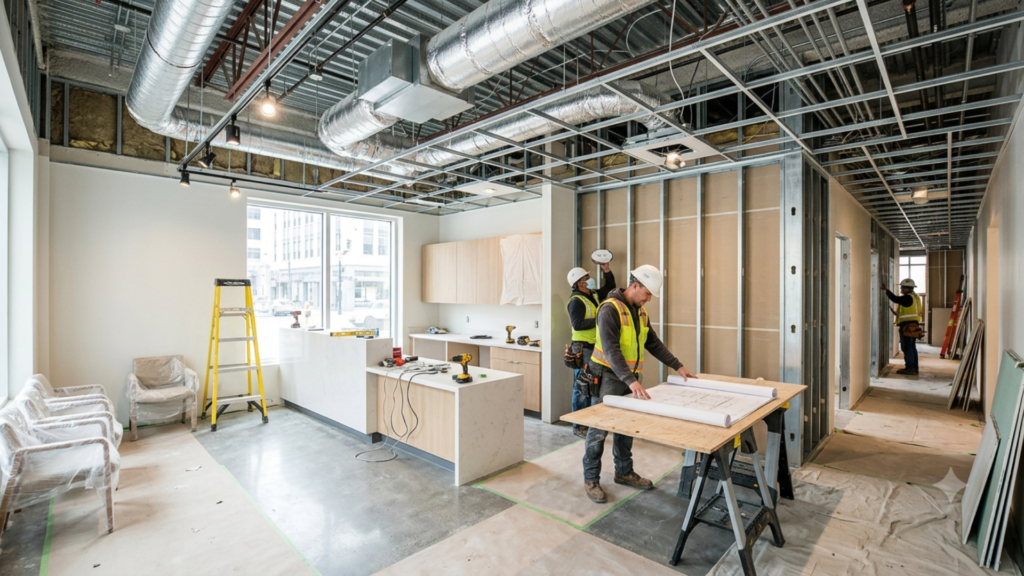
Depending on the project, a design-build approach can help simplify coordination between design, construction, budget, scheduling, engineering, and permits by keeping those functions under one team rather than split across separate firms. For a clinic project, where layout decisions affect equipment placement, and equipment placement affects electrical and plumbing rough-in, having design and construction working from the same plan can reduce the back-and-forth that slows down more fragmented project structures.
This isn’t the right fit for every project or every client relationship, but it’s worth understanding as an option when you’re comparing how different contractors propose to run your job. Interior Nation’s design and construction approach brings these functions together for clients who want a single team managing the project from planning through completion.
Choosing the Right General Contractor for Your Medical Clinic
By this point, the criteria should be clear:
- Relevant healthcare or clinical project experience, not just general commercial work
- Experience with a project similar in size and type to yours
- A demonstrated understanding of clinic workflow and patient flow
- Real permit and inspection experience in your area
- A track record coordinating specialized trades and systems
- A defined project management structure with a clear point of contact
- Transparent, consistent communication throughout the proposal process
- Budget clarity, including how changes and unexpected conditions are handled
- References you can actually talk to
- A clearly defined scope of work before construction begins
Weigh these factors together rather than defaulting to the lowest bid. A contractor who’s transparent about scope and has relevant experience is usually the safer choice, even if their number isn’t the smallest one on the table.
Planning a Medical Clinic Construction or Renovation Project?
Interior Nation provides general contracting services for commercial clients across the USA and Canada, with commercial construction and renovation capabilities that extend to healthcare and wellness spaces. Our team works through planning, design coordination, and construction with a focus on transparent budgeting and clear project management from start to finish.
If you’re evaluating contractors for a clinic interior design project, a build-out, or a renovation of an existing practice, we’re glad to talk through your scope, location, and construction requirements. Contact Interior Nation to discuss your project.