Home Design-Build: How the Process Works From Design to Construction
A typical home renovation starts with a simple wish: a kitchen that works, a bigger primary suite, a basement that isn’t wasted space. Then the wish turns into a pile of decisions. Someone has to draw it, someone has to price it, someone has to pull permits, order materials, schedule the trades, and keep everything moving when something unexpected turns up behind a wall. Often those are different people with different contracts, and the homeowner ends up as the go-between.
Home design-build is one way to reduce that. It brings design and construction into a single coordinated process, so the people shaping the plan are working alongside the people who will build it. This article explains what that means, how the process unfolds step by step, how it compares with hiring an architect and a contractor separately, and what to ask before you commit.
What Is Home Design-Build?
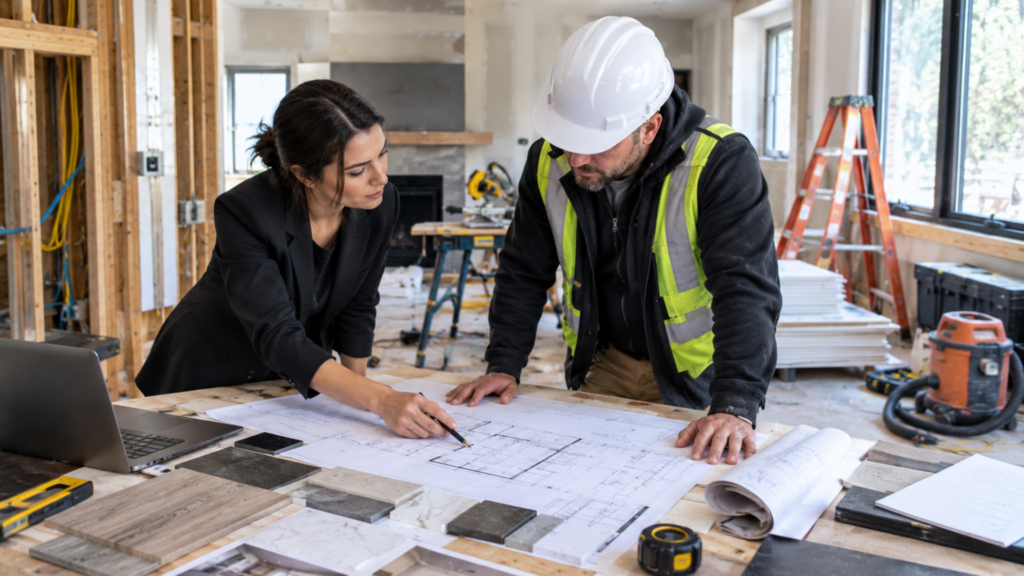
Home design-build is a project-delivery approach in which one company, or one coordinated team, handles both the design and the construction of a residential project. Instead of finishing a full set of drawings and then hunting for a builder, design and construction planning happen together, with project management, communication, budgeting, and coordination running through the same group.
What that looks like in practice varies. Some companies employ designers and builders directly. Others coordinate outside architects or engineers under one agreement. Contracts, responsibilities, and included services differ, so it is worth reading the scope rather than assuming. Design-build also does not guarantee a lower price or a faster finish. What it offers is a different structure, and whether that structure suits your project is the real question.
How Does the Home Design-Build Process Work?
Most residential design-build projects move from conversation to drawings to construction in roughly the order below. Not every project follows every step, and some overlap.
Initial Consultation and Project Goals
Everything starts with a conversation. You describe what you want the home to do: more space, better flow, updated systems, a new look. The team asks about your priorities, how you use the property, your style preferences, and what you expect to spend. Rough budget expectations matter at this stage, because they shape which ideas are realistic.
Existing-Space or Site Assessment
Next, the team looks at what is actually there. That means the current layout, structural considerations, utilities, property constraints, and any opportunities worth building on. In a renovation, this step often shapes the whole project. An older house can hide uneven framing, outdated wiring, or tight mechanical runs that influence what is practical. Not every constraint applies to every home, but identifying them early keeps the plan grounded.
Concept and Space Planning
With the existing conditions understood, the team develops floor plans and tests different layouts. This is where room relationships, circulation, storage, natural light, and daily function get worked out. A good concept answers practical questions before aesthetic ones. Where do people walk? Where does everything live? Does the new layout make the house easier to use?
Design Development
Once the layout settles, design development adds detail: architectural drawings, interior design direction, materials, finishes, fixtures, lighting, and cabinetry. Where available, 2D plans and 3D visualization help homeowners see the space before it exists. Interior Nation’s home design services describe a similar sequence, from sketches through material selection to 2D and 3D models.
Budget and Scope Development
As the design takes shape, so does the scope, and the scope drives the budget. Project size, existing conditions, structural changes, materials, finishes, labor, building systems, and design complexity all feed into the number. So do selections: a different countertop or a custom millwork detail can shift costs noticeably. Because construction knowledge sits inside the team, cost conversations can happen while the design is still flexible, not after drawings are finished. Treat any figure as provisional until scope is defined.
Engineering, Permits and Approvals
Depending on the project and location, drawings may need engineering input, and permits or approvals may be required before work begins. Inspections may apply at various stages. Requirements vary by jurisdiction, and approval is never guaranteed, so this step is about preparing documentation properly and understanding who is responsible for what. Interior Nation offers permit and approval services for projects that need them.
Material and Finish Selection
Selections turn design into purchasable, installable products: flooring, cabinetry, countertops, fixtures, lighting, doors, hardware, paint, and other finishes. Each choice affects appearance, budget, availability, installation, and schedule. A cabinet line with a long lead time or a tile that needs special preparation can ripple through the timeline. Settling selections before construction starts makes planning more reliable.
Construction Begins
Construction follows the approved plan. At a high level, that can include site preparation, demolition where applicable, structural work, framing, electrical, plumbing, HVAC, installation, and finishes. The order depends on the project. A kitchen update and a two-story addition do not follow the same sequence, and a good team adjusts the plan to the work in front of it.
Project Management and Coordination
This is the part homeowners feel most. Someone has to schedule trades, order materials so they arrive when needed, answer questions on site, track progress, and handle changes as they come up. When design and construction sit together, those decisions can be made with both sides in the room. Interior Nation’s project management services cover this coordination across design and renovation work.
Final Completion
The last stretch involves finishing work, any applicable inspections, a punch list of small corrections, and handover. Expect a walkthrough where you note anything that needs adjusting. Confirm in your contract how completion and corrections are handled, since practices vary between companies.
What Are the Benefits of a Home Design-Build Approach?
The potential advantages come from structure, not magic. None of them are automatic.
One Coordinated Team
With design and construction under one roof, the homeowner often deals with fewer separate parties. That can simplify decisions and reduce the sense of being the messenger between professionals.
Design Decisions Can Be Evaluated From a Construction Perspective
When builders see a design early, practical issues surface sooner: how a beam might affect ceiling height, whether a material is easy to source, or how a layout change affects plumbing. Addressing these on paper is usually easier than in the field.
Better Coordination Between Design and Construction
Drawings and field work come from the same plan. That can reduce gaps where an intention on paper doesn’t match what can be built.
Clearer Communication
Fewer handoffs generally mean fewer places for information to get lost. You still need to ask questions and review documents, but there is a clearer line to follow.
Earlier Budget Discussions
Cost input during design lets you weigh tradeoffs while changes are still inexpensive. That does not mean the project will cost less, only that the conversation starts earlier.
Design-build does not eliminate change orders, prevent every delay, or promise a better result. Existing conditions, material availability, and homeowner changes can affect any project.
How Does Design-Build Compare With Hiring an Architect and Contractor Separately?
Factor | Design-Build | Separate Architect + Contractor |
Design | Integrated with construction | Usually separate |
Construction | Coordinated by the design-build team | Separate contractor |
Communication | More centralized | May involve multiple parties |
Budget development | Can be developed alongside design | Often developed after more design work |
Construction input | Can be introduced earlier | Contractor may enter later |
Accountability | More centralized | Responsibilities are divided |
Contractor selection | Design-build company provides construction | Homeowner selects contractor separately |
Neither approach is automatically right for every homeowner or project. Some people value the independence of a separate architect, who can review the contractor’s work and bid from a distance. Others want one party accountable from first sketch to final walkthrough. A homeowner with a very specific architectural vision may prefer hiring a design firm first, then comparing contractors. A homeowner who wants simplicity and early cost feedback may lean toward design-build. Both can work well, and both can go badly if scope and communication are unclear.
Is Home Design-Build Right for Every Project?
No. Design-build tends to make the most sense where design and construction depend heavily on each other: major renovations, whole-home renovations, substantial additions, complex remodeling, custom homes, and any project where layout, structure, and systems need close coordination.
For simpler work, a full design-build engagement may be more than you need. Repairs, painting, straightforward finish replacement, single-trade jobs, and small projects with limited design requirements usually don’t call for integrated design and construction. Hiring a qualified trade directly is often enough.
How Does Design-Build Affect the Homeowner's Role?
You remain involved. A coordinated team can handle scheduling, trades, and logistics, but you are still the decision-maker. You set goals and priorities, express design preferences, choose or approve materials, make budget decisions, review revisions, and approve changes. Fast, clear decisions from the homeowner often keep a project moving, while indecision can slow it down. What design-build changes is who you talk to, not whether your input matters.
How Are Materials and Finishes Handled in a Design-Build Project?
Materials and finishes are chosen as part of design and then carried into construction. That includes flooring, cabinetry, lighting, fixtures, hardware, and the many smaller items that complete a room. Once selections are approved, they have to be ordered, delivered, and installed in the right order.
Early decisions matter because availability can differ from product to product, and some items take longer to arrive. Installation requirements also vary: heavy countertops, custom cabinetry, or specialty tile can change framing, backing, or sequencing. Interior Nation notes that it keeps a range of materials in its office and presents options for client approval, and it also supplies building materials for projects.
What About Permits and Approvals?
Permit requirements vary by location and by project, so there is no single rule. Depending on the work, drawings or engineering may be needed, permit applications may need to be prepared and submitted, and inspections may apply during or after construction. Responsibility for these tasks should be defined before work begins. Ask who prepares documents, who applies, who communicates with the authority, and who handles any corrections. A company can coordinate the process, but it cannot guarantee a particular outcome.
How Much Does Home Design-Build Cost?
There is no single price for a design-build project. Cost depends on project size, whether you are renovating or building new, existing conditions, structural changes, materials, finishes, cabinetry, plumbing, electrical, HVAC, labor, engineering, permits, location, design scope, complexity, and changes made along the way.
Two renovations of the same square footage can land far apart. One might keep walls and plumbing where they are. The other might move a kitchen, open a structural wall, and upgrade electrical service. A meaningful estimate needs a defined scope and real project information, which is why early assessment and design decisions matter so much.
How Long Does a Home Design-Build Project Take?
Timelines depend on the project. Size and complexity matter, along with design revisions, permits and approvals, material selections and procurement, existing conditions, construction scope, inspections, and changes during the work. Design and approvals often take meaningful time before construction even begins, and material lead times can affect when work can proceed.
Ask any company for a schedule built around your actual project, broken into phases, and ask what could shift it. A promised timeline that ignores scope should raise questions.
What Should You Look for in a Home Design-Build Company?
Use this list as a starting point when comparing companies:
- Relevant residential experience. Ask about projects similar to yours in type and complexity.
- A clear design process. You should understand how ideas move from consultation to drawings to approval.
- Construction capabilities. Find out who actually builds, and how trades are managed.
- Project management. Ask who runs your project day to day.
- A relevant portfolio. Look for comparable work, not just attractive photos. Interior Nation shares examples in its project portfolio.
- Scope clarity. The proposal should say what is and isn’t included.
- A budgeting process. You should see how numbers are developed and what assumptions sit behind them.
- Material guidance. Ask how selections are presented, approved, and ordered.
- Permit coordination. Responsibilities should be written down.
- Communication and contract clarity. Defined roles, change procedures, and documentation prevent disputes later.
Verify licensing, insurance, and credentials directly with any company you consider, and review the contract carefully before signing.
Planning a Home Design-Build Project?
If you are planning a renovation, remodel, addition, or other residential project, it helps to understand your options before committing to a delivery model. Interior Nation works across design, home renovation, and general contracting. To talk through your goals, scope, and questions, contact Interior Nation.
What is home design-build?
What does a home design-build company do?
Is design-build better than hiring an architect and contractor separately?
What is included in a design-build project?
Does design-build include interior design?
Does a design-build company handle permits?
Is design-build more expensive?
How long does a home design-build project take?
Is design-build suitable for home renovations?
What Should You Look for in a Home Design-Build Company?
Use this list as a starting point when comparing companies:
- Relevant residential experience. Ask about projects similar to yours in type and complexity.
- A clear design process. You should understand how ideas move from consultation to drawings to approval.
- Construction capabilities. Find out who actually builds, and how trades are managed.
- Project management. Ask who runs your project day to day.
- A relevant portfolio. Look for comparable work, not just attractive photos. Interior Nation shares examples in its project portfolio.
- Scope clarity. The proposal should say what is and isn’t included.
- A budgeting process. You should see how numbers are developed and what assumptions sit behind them.
- Material guidance. Ask how selections are presented, approved, and ordered.
- Permit coordination. Responsibilities should be written down.
- Communication and contract clarity. Defined roles, change procedures, and documentation prevent disputes later.
Verify licensing, insurance, and credentials directly with any company you consider, and review the contract carefully before signing.
Questions to Ask a Home Design-Build Company Before Hiring
- Who handles the design work, and are they employees or outside consultants?
- Who performs construction, and who manages subcontractors?
- Are design and construction managed by the same team?
- What is included in the initial scope, and what is not?
- How is the project budget developed and updated?
- How are design changes handled once work starts?
- Who coordinates permits and approvals?
- How are materials selected, approved, and ordered?
- Who manages the construction schedule?
- Who will be my main point of contact?
- How are unexpected existing conditions handled?
- How are changes documented and priced?
- What happens at final completion, and how are corrections handled?
- Can I see examples of similar completed projects?