How to Plan a Commercial Construction Project in Toronto
A lease is signed, an opening date is circled on the calendar, and the space in front of you is either a bare shell or a tired fit-out from the previous tenant. That’s usually the moment business owners start asking the same questions. What do we need to decide before we call anyone? How do we compare quotes? Who handles the drawings, the permits, the trades?
Planning a commercial construction project in Toronto means settling a handful of decisions in the right order: how the space will be used, what condition the building is in, what the work includes, what you can spend, how design and construction will be coordinated, and which approvals apply. This guide walks through each of those, so you arrive at conversations with a commercial construction company already knowing what to ask and what to bring.
What Does a Commercial Construction Company Do?
A commercial construction company plans, coordinates, and carries out the building or renovation of spaces used for business, such as offices, shops, restaurants, and clinics. Depending on the contract, that can include estimating, scheduling, ordering materials, managing trades, coordinating approvals, and delivering a finished space. What a particular company actually does varies, so the contract matters more than the label.
Commercial Construction and Renovation
Commercial construction covers new buildings and, far more often for tenants, work inside existing ones: fit-outs, build-outs, and renovations. A fit-out turns a raw or previously used space into one that suits your business. A renovation changes or updates a space you already occupy. The two can look similar on paper but behave differently on site, because existing buildings come with existing conditions.
General Contracting and Trade Coordination
A general contractor is the party responsible for getting the physical work built. That means sequencing the trades so the electrician isn’t waiting on the framer, ordering materials in time, keeping the site organized, and answering questions as they arise. If you want to see how Interior Nation describes this role, its commercial general contracting page is a useful reference.
Design-Build and Project Management
Design-build puts design and construction under one team and one agreement. Project management is a separate function that can sit inside a contractor’s scope or be hired on its own: planning, scheduling, communication, and oversight. Responsibilities differ between companies, so ask who is accountable for design, construction, and coordination in each proposal you receive.
What Should You Define Before Starting a Commercial Construction Project?
Before anyone can price your project accurately, you need to describe it. Five things deserve attention first.
Intended Use and Operational Requirements
Start with what happens in the space. A restaurant needs ventilation, grease handling, and kitchen plumbing. A dental clinic needs plumbing at every treatment room and a layout that supports patient flow. A retail store needs lighting, display fixtures, and storefront presence. An office needs power, data, and meeting areas. Write down how many people the space serves, what equipment it needs, and anything operationally unusual. Changing the use of a space can also affect approvals, which comes up again below.
Existing Property Conditions
The building shapes the project. Gather whatever you can about the age of the space, the state of its mechanical and electrical systems, ceiling heights, structural limits, and any previous renovations. If you’re a tenant, read your lease for restrictions on alterations, approved contractors, working hours, and landlord approval steps. These details often affect scope and schedule as much as the design does.
Project Scope and Preliminary Budget
Scope is the written definition of what work is included. Decide what must happen, what would be nice, and what can wait. Then settle on a rough budget range and build in contingency for the unexpected. A budget with no cushion turns every surprise into a crisis. Even a preliminary range helps a contractor propose realistic options.
Design and Material Priorities
Decide where quality matters most. A retail brand may care about storefront and lighting. A professional office may care about acoustics and finishes in client-facing areas. Materials also affect procurement: some items take longer to arrive, and special finishes may need specific installation. Early choices make the schedule more reliable.
Target Opening Date and Business Disruption
If you have a firm opening date, say so at the start, and distinguish between a hard deadline, like a lease commitment, and a preferred one. If you’re renovating while still operating, think through noise, dust, access, deliveries, and whether staff or customers can use the space during work. Phased work or off-hours scheduling may be possible, though it can affect cost and duration.
Which Commercial Construction Approach Is Right for Your Project?
There is no single best delivery method. The right one depends on your project’s complexity, how you prefer to buy construction services, and how much coordination you want to handle yourself.
Traditional Design and General Contracting
In the traditional model, you hire an architect or designer to prepare the drawings, then engage a general contractor to build from them. The two work under separate contracts. This gives you an independent designer who can review the contractor’s work, and it allows you to compare contractor bids on the same drawings. The trade-off is more handoffs, and cost feedback often arrives after significant design work is done.
Design-Build
With design-build, the same team handles design and construction. Builders can weigh in on cost and feasibility while the design is still flexible, and there is a single point of accountability. The trade-off is less separation between the designer and builder, and fewer direct contractor-to-contractor price comparisons. It tends to suit projects where coordination and early cost input matter most. It isn’t automatically better, and it isn’t automatically cheaper or faster.
Separate Project Management Services
Some owners hire a project manager independently to coordinate designers, contractors, and trades on their behalf. This can help if you’re managing a complex project without in-house construction experience. Interior Nation offers construction project management as a service for design and renovation projects, which shows how coordination can be structured as its own scope.
What Affects a Commercial Construction Budget?
A commercial construction budget depends on the scope of work and the condition of the space, so be cautious of any number given without both. The main factors are:
- Project size and complexity
- Existing building conditions
- Structural changes and building systems
- Plumbing, electrical, HVAC, and other specialist work where relevant
- Materials, fixtures, cabinetry, and finishes
- Design and professional services
- Labour, subcontractors, and trade coordination
- Procurement, delivery, and availability of materials
- Permits, approvals, inspections, and other applicable requirements
- Exclusions, allowances, unforeseen conditions, and scope changes
Two projects of the same size can land far apart. A shell space with no services needs everything built. A previous restaurant space may already have much of what you need. A good estimate reflects those differences.
This is also why the written details matter as much as the total. Scope defines what’s included. Exclusions tell you what isn’t. Allowances are placeholder amounts for items not yet selected, such as light fixtures or tile, and they can be exceeded. Change-order procedures explain how new work gets priced and approved once construction starts. Without these, two quotes can look comparable and still cover very different things.
How Do Permits and Approvals Fit Into Toronto Commercial Construction?
Permit and approval requirements depend on the proposed work, the building, the intended use, and the regulations that apply. According to the City of Toronto, a building permit is generally required under the Building Code Act for most construction, demolition, additions, and major renovations, and plans are reviewed for compliance with the Ontario Building Code, zoning by-laws, and other applicable laws. The City also notes that a change of use can require a permit even where no construction is proposed.
That doesn’t mean every project follows the same path. A purely cosmetic update may involve no permit, while structural, mechanical, or use-related changes may involve several. Zoning review, drawings prepared by design professionals, and inspections may all come into play depending on the work.
The practical advice is to identify approval responsibilities early. Ask who determines which permits apply, who prepares and submits documents, who communicates with the City, and who handles revisions. Interior Nation lists permit and approval services among its offerings, which is the kind of support to look for in any proposal. Confirm current requirements for your specific project through official City of Toronto and Ontario sources, since rules and procedures can change.
How Does a Commercial Construction Project Progress?
The stages below describe a common sequence. Some overlap, and the exact order depends on the project and delivery model.
Initial Assessment and Scope Definition
The team reviews the space, discusses your goals, and defines a preliminary scope. This is where existing conditions get documented and where mismatches between your expectations and the building first appear.
Design and Cost Planning
Layouts, drawings, and selections are developed, and cost input shapes the choices. In design-build, this stage often runs design and pricing together. In a traditional approach, pricing may follow once drawings are further along.
Permits, Approvals, and Procurement
Applications are prepared, and materials and equipment are ordered. These often run in parallel. Long lead times on certain items can influence both the schedule and what gets selected, so procurement planning belongs in this stage and not at the end.
Construction and Trade Coordination
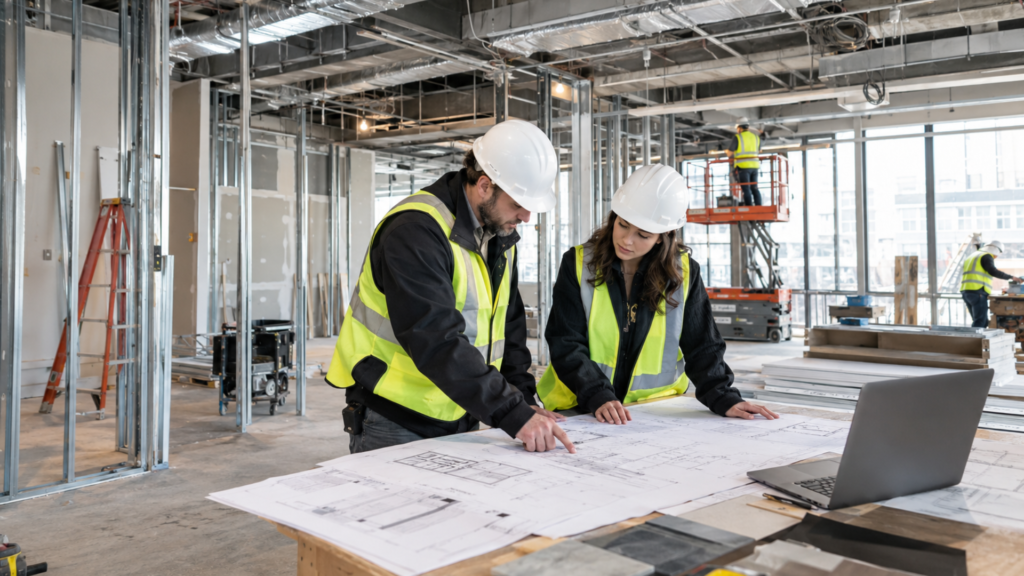
Work begins on site, usually moving through preparation, demolition if required, structural changes, mechanical and electrical systems, installation, and finishes. Trades depend on each other, so scheduling and communication are as important as craftsmanship.
Inspections, Deficiencies, and Handover
Required inspections take place, outstanding items are completed, and the space is handed over. Deficiencies are small items that need correction, such as touch-ups or adjustments, and a review before handover helps catch them. Confirm in your agreement how remaining items are handled.
What Should You Ask a Commercial Construction Company Before Hiring One?
Keep your questions practical. These eight cover most of what matters:
- Which completed projects are most similar to mine, and can I see them?
- What exactly is included in the written scope, and what is excluded?
- What assumptions sit behind the budget, and how are change orders priced and approved?
- How will the schedule account for material lead times and procurement?
- Who coordinates the subcontractors and trades?
- Who will be my main contact, and how often will I receive updates?
- Who is responsible for permits and approvals?
- How are final checks, deficiencies, and handover managed?
Specific answers are a good sign. Vague ones deserve follow-up.
What Should Toronto Businesses Prepare Before Requesting a Construction Estimate?
The more clearly you describe the project, the more useful the conversation becomes. A contractor can’t price what is unclear, and an estimate based on guesses will change. Before you reach out, gather:
- Property location and type: the address, whether you own or lease, and the type of building.
- Intended commercial use: what the space will be used for, including any change from its current use.
- Approximate area: a rough square footage, even if unconfirmed.
- Available drawings, photos, or plans: existing floor plans, previous renovation drawings, and recent photos or video.
- Required work: what you want built, changed, or removed.
- Preferred schedule: your target start, your opening date, and how fixed that date is.
- Known restrictions or approval requirements: lease conditions, landlord rules, building access limits, or approvals you already know about.
- Preliminary budget expectations: if you have a range, share it. It helps shape realistic options.
None of this has to be perfect. Gaps are normal, and a good contractor will help identify what’s missing.
Planning a Commercial Construction Project in Toronto?
A well-defined project makes every later conversation easier: with designers, with contractors, and with the City. Settle your use, scope, budget range, and timeline first, then bring that information to the companies you’re considering.
If you’re evaluating a commercial project, you can explore Interior Nation’s general contracting services or reach out to Interior Nation to talk through your requirements.