Commercial Construction in New York: A Guide for Business Owners
If you’re planning to build out, renovate, or construct a commercial space in New York, you’re probably weighing a lot of unfamiliar territory at once: scope, budget, permits, timelines, and who to trust with the work. Commercial construction covers a wide range of project types, from a new ground-up building to an interior renovation, a tenant build-out, or a full design-build engagement where one team manages design and construction together. This guide walks through what commercial construction actually involves, how a typical project unfolds, and what to look for when hiring a contractor in New York.
What Is Commercial Construction?
Commercial construction refers to building, renovating, or fitting out spaces intended for business use rather than private residences. It covers everything from a single-tenant office suite to a full ground-up retail building, and it involves a different set of codes, systems, and expectations than residential work.
A typical commercial project might involve an office, a retail storefront, a restaurant, a healthcare or medical space, or a hospitality property such as a hotel or lounge. Each of these comes with its own layout requirements, mechanical and electrical demands, and code considerations. An office build-out, for instance, has very different needs than a restaurant kitchen with commercial-grade ventilation, or a medical clinic that has to meet specific accessibility and sanitation standards.
Commercial projects also tend to involve more stakeholders than residential ones — property managers, landlords, architects, engineers, and sometimes multiple business partners — which makes clear communication and organized project management especially important.
What Services Are Included in Commercial Construction?
Commercial construction isn’t one single service. It’s a collection of related disciplines that come together depending on the project.
Commercial General Contracting
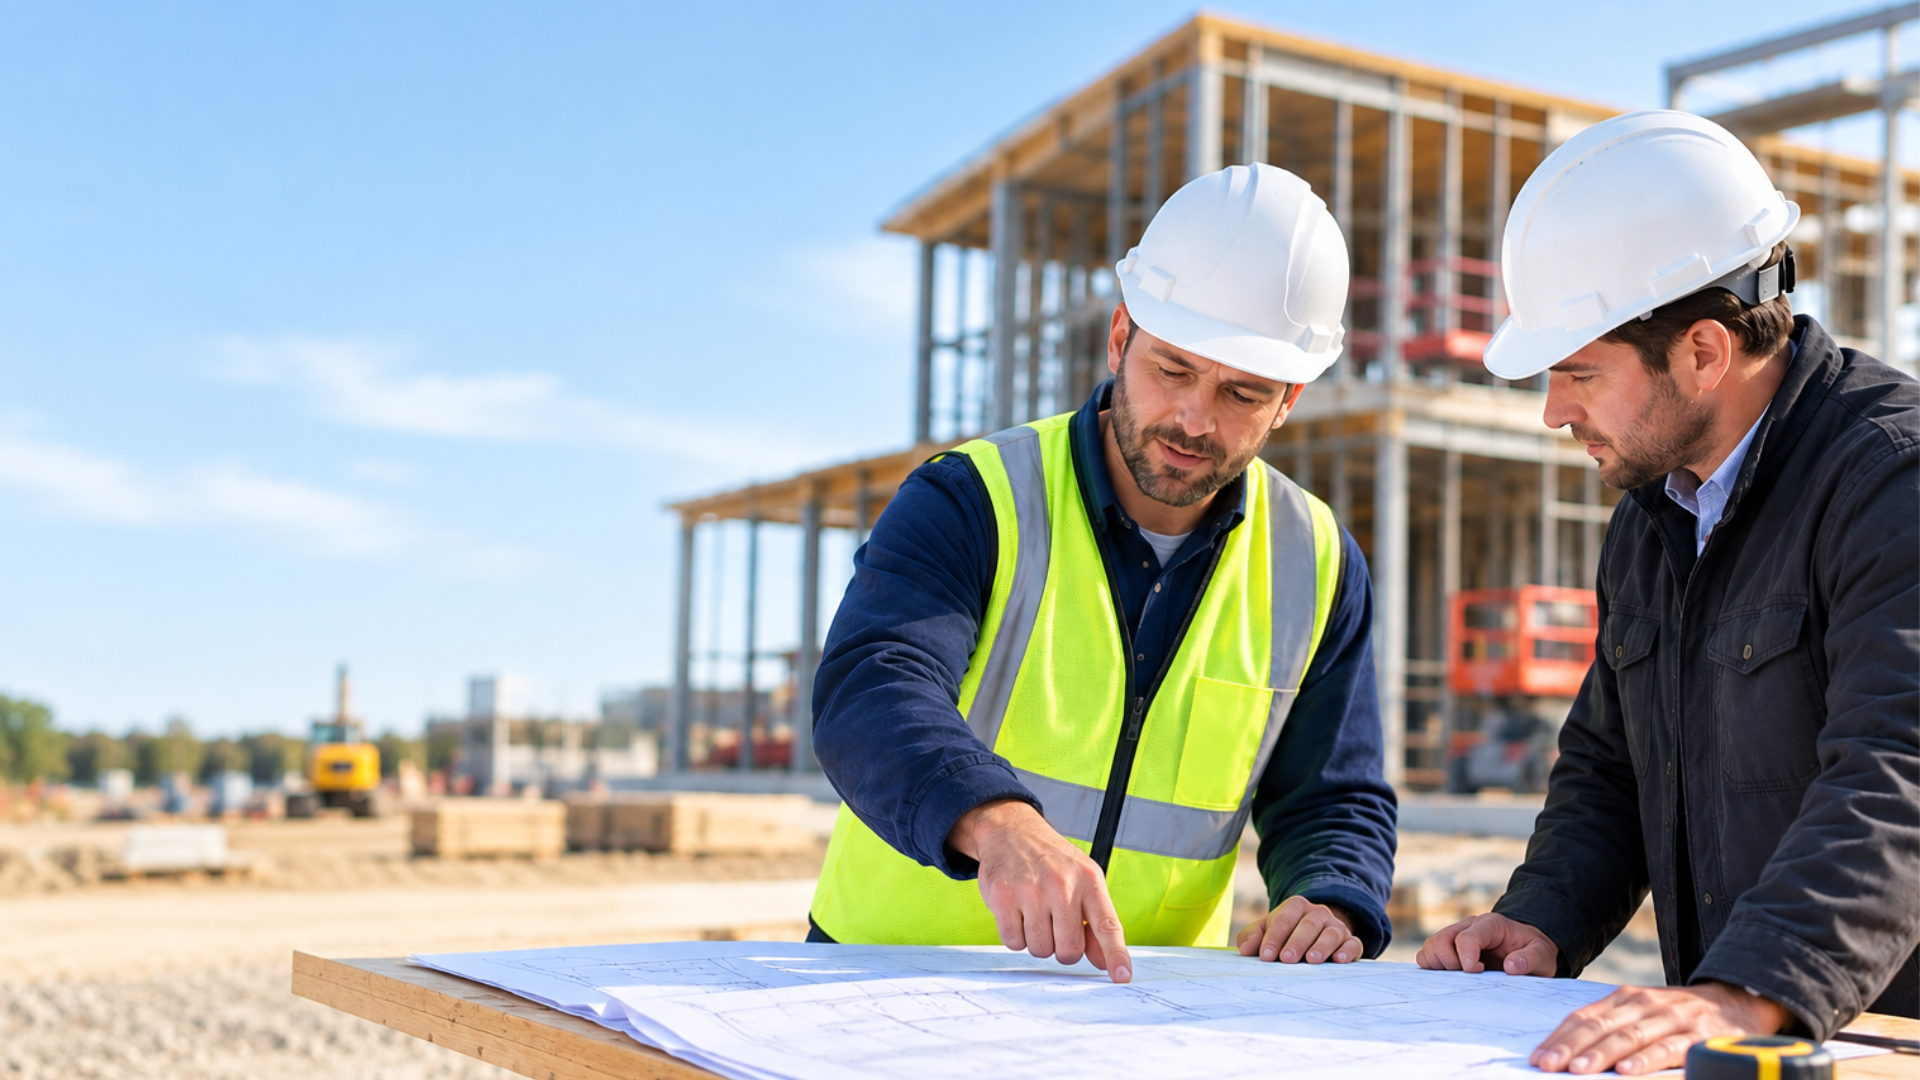
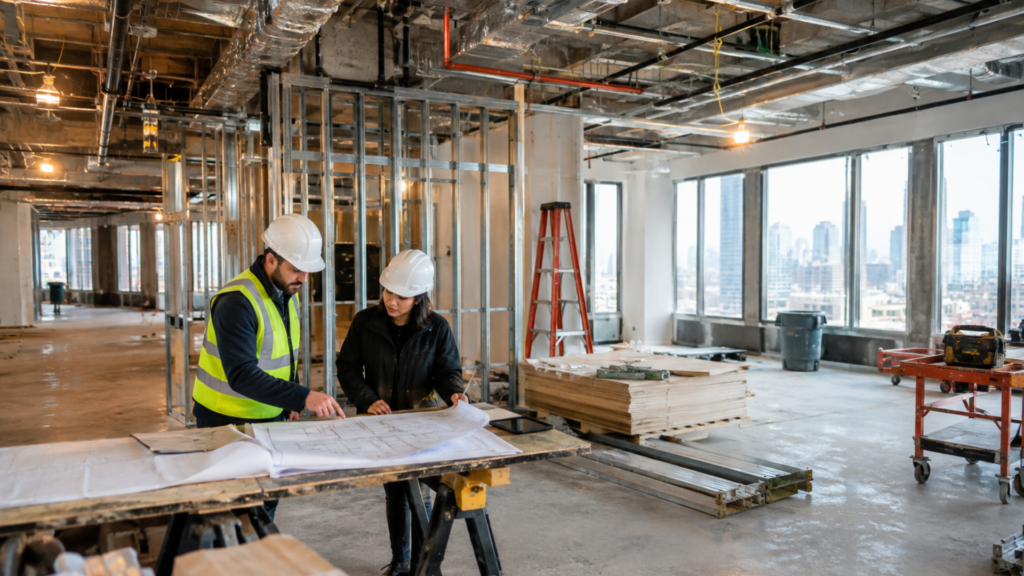
A commercial general contractor oversees the day-to-day execution of a project: coordinating subcontractors, managing the schedule, sourcing materials, and making sure the work meets code. The general contractor is typically the single point of contact for the client once construction begins.
Commercial Design-Build
Design-build combines design and construction responsibilities under one team, rather than hiring an architect and a contractor separately. This can simplify communication and help keep design decisions grounded in real construction costs from the start.
Commercial Renovation and Remodeling
Commercial renovation work updates or reconfigures an existing space — anything from a cosmetic refresh to a full interior overhaul involving new layouts, systems, and finishes.
Commercial Build-Outs and Tenant Improvements
Build-outs and tenant improvements finish or reconfigure the interior of a leased space to suit a specific business’s needs, often within a set allowance from the landlord and a tight timeline before opening.
Construction and Project Management
Project management coordinates the moving pieces of a construction project — budget, schedule, subcontractors, and communication between the client and the field team — so the client isn’t left tracking every detail themselves.
Permitting and Project Coordination
Most commercial projects require permits and approvals before work can begin, and coordinating that process is part of getting a project off the ground on schedule.
Types of Commercial Construction Projects in New York
Office Construction and Renovation
Office projects range from a simple layout update to a full corporate office design and build-out, including space planning, lighting, and workstation layouts intended to support how a team actually works.
Retail Construction and Build-Outs
Retail spaces need layouts that guide customer flow, support merchandising, and reflect the brand — while also meeting the practical demands of storage, checkout, and accessibility.
Restaurant Construction and Renovation
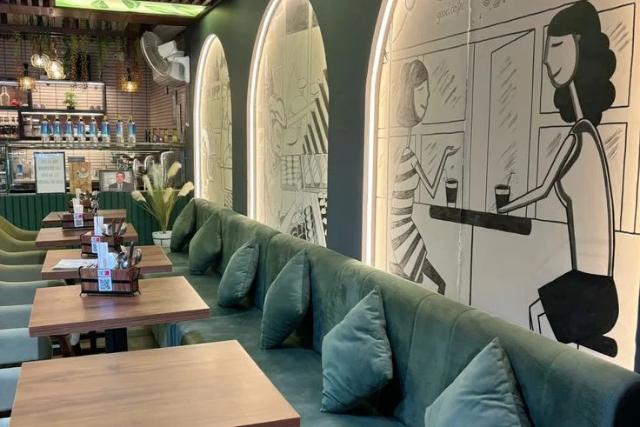
Restaurant construction and renovation is its own category, largely because of the commercial kitchen: ventilation, grease management, plumbing, and health-code compliance all have to be coordinated alongside the dining room design.
Hospitality Construction
Hospitality projects — hotels, lounges, and similar spaces — combine guest-facing design with the back-of-house infrastructure needed to run the business day to day.
Healthcare and Medical Spaces
Healthcare and medical construction covers clinics, dental offices, and similar facilities, where layout, materials, and mechanical systems need to support both patient care and regulatory requirements.
Other Commercial Properties
Showrooms, fitness studios, and other specialized commercial spaces each bring their own layout and systems requirements, but follow the same general project framework as the categories above.
How Does a Commercial Construction Project Work?
Most commercial projects move through a similar sequence, even though the details shift based on scope and building type.
- Initial consultation and project scope. The client and the contractor define what the project needs to accomplish, at a high level, before any design work starts.
- Site assessment and planning. The team evaluates the existing space or lot, including structural conditions and any constraints that will shape the design.
- Concept and design development. Layouts, finishes, and systems are developed and refined, often using drawings or 3D visuals so the client can see the plan before construction begins.
- Budget and scheduling. A realistic budget and timeline are established based on the finalized scope, not a rough early estimate.
- Permits and approvals. Required permits are filed and approvals secured before construction work starts on site.
- Procurement and pre-construction. Materials are ordered and subcontractors are lined up, accounting for lead times that can affect the schedule.
- Construction and project management. The actual build takes place, with ongoing coordination between trades and regular communication with the client.
- Inspections, final work, and handover. Final inspections confirm the work meets code, punch-list items are completed, and the space is handed over ready for occupancy.
Each phase feeds into the next, which is why skipping ahead — starting construction before permits are approved, for example — tends to cause delays rather than save time.
What Permits and Approvals Are Needed for Commercial Construction in New York?
Permit requirements depend on the project type, its location, the scope of work, and whether the project involves structural changes or new mechanical, electrical, or plumbing work. There’s no single permit checklist that applies to every commercial project.
It’s also worth being precise about geography here: “New York” can mean New York City or New York State more broadly, and permitting authorities, processes, and requirements differ between NYC and other jurisdictions in the state. A build-out in Manhattan and a renovation elsewhere in New York State may go through entirely different approval processes.
Because of this variation, permitting and approval requirements should be confirmed for the specific project, building, and jurisdiction rather than assumed based on a similar past project.
How Much Does Commercial Construction Cost in New York?
There’s no reliable flat rate for commercial construction cost, and any number offered without knowing the specifics of a project should be treated with some skepticism. Cost is shaped by a combination of factors, including:
- Project size and scope
- Location and site access
- The existing building’s condition
- Structural work required
- Mechanical, electrical, and plumbing needs
- Materials and finish selections
- Design complexity
- Permits and approvals
- Labor
- Project schedule
Two projects that look similar on the surface — say, two restaurant build-outs of the same square footage — can land at very different costs depending on the existing infrastructure and how much of it needs to be upgraded. That’s why a reliable estimate has to be based on the actual project, not a general average.
How Long Does Commercial Construction Take?
Timelines vary just as much as costs do, and for similar reasons. A project’s duration depends on its size, scope, and existing conditions, along with design complexity, how quickly permits and approvals move through the relevant authority, material lead times, the construction work itself, inspections, and how many changes the client makes along the way.
A second-generation space with existing infrastructure in place will generally move faster than a shell space that needs everything built from scratch. Rather than relying on a generic average, it’s more useful to ask a contractor for a schedule based on your specific project once the scope is defined.
Design-Build vs. Traditional Commercial Construction
In traditional commercial construction, a client typically hires an architect to design the project and a separate general contractor to build it. The two work under separate contracts, and the client — or a project manager — coordinates between them.
Design-build puts design and construction under one team from the start. That can mean closer coordination between what’s being designed and what it will actually cost to build, since the construction side is involved earlier in the process rather than reacting to finished drawings.
Neither approach is universally better. Traditional delivery can work well when a client wants distinct checks between the designer and the builder. An integrated design-build approach can be useful when a client wants a single point of contact and tighter coordination between design decisions and construction planning, particularly on projects with a tight schedule.
How to Choose a Commercial Construction Company in New York
Coordinating design and construction through one team can reduce some of the friction that comes from managing separate contracts and separate priorities. When the same team handles both, design decisions tend to stay grounded in construction reality — what a material actually costs, what a layout actually requires structurally — rather than being finalized in isolation and revised later once a contractor gets involved.
This kind of coordination can also simplify communication for the client. Instead of relaying information between an architect and a contractor, there’s a single team managing design intent, budget, and construction planning together. That doesn’t guarantee a better outcome on its own, but it does reduce the number of handoffs where details can get lost.
At Interior Nation, this is the model the business is built around: design, renovation, and construction coordinated through one team, rather than treated as separate phases handed off between different companies.
Contact Interior Nation to discuss your commercial construction project.